
Jennie Lee

BEDS2
BATHS2
SQUARE FEET1,269
MLS#5244210
STATUSActive
PROPERTY TYPEResidential - Single Family
SUBDIVISIONWest Bluff
Property Description
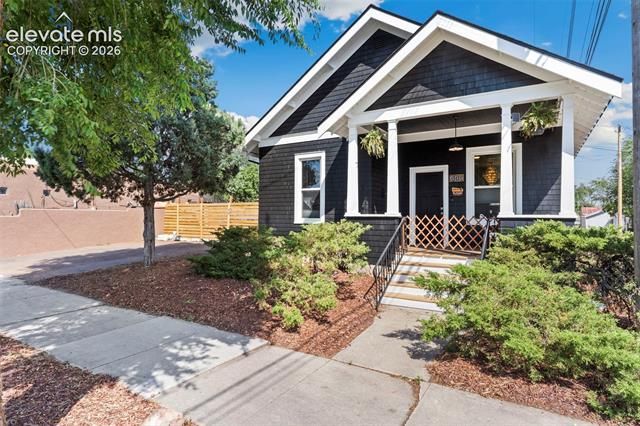
Prime Old Colorado City Charm Meets Modern Versatility! Located on the edge of OCC and Downtown this beautifully remodeled gem features highly coveted MX-M (Mixed-Use) zoning, offering endless possibilities as a stunning urban residence, live-work setup, or professional office space. Step inside to a bright, open-concept main level highlighting soaring ceilings, hardwood floors, and a meticulously updated interior that perfectly balances modern luxury with historic charm. Downstairs, the finished basement is currently utilized as a spacious, non-conforming primary suite, providing excellent privacy and a great separation of space. This turnkey property boasts a new roof, new electrical wiring and panel, updated plumbing, new water heater, new hospital-grade air filtration system, and newer appliances, making it truly move-in ready from day one. Enjoy your downtime on the charming front porch and say goodbye to parking struggles with rare, dedicated off-street parking. You are just steps from the boutique shopping and dining of Old Colorado City.
Property Features
Property Type: Residential - Single Family
Cooling: Ceiling Fan(s)
Heating: Forced Air
Lot Size: 0.07 Acres
Roof Type: Composite Shingle
Stories: 1.0
Taxes: $1,043
Year Built: 1919
Feature Descriptions
Appliances: Cook Top, Dishwasher, Disposal, Dryer, Microwave Oven, Oven, Refrigerator, Washer
Basement/Foundation: Partial Basement
Days on Site: 8
Existing Utilities: Cable Available, Electricity Connected, Natural Gas Connected
Exterior: Wood
Floor Plan: Ranch
Floors: Wood
Garage Type: None
Laundry Facilities: Basement
Lot: Level
Percentage of Basement Finished: 100
Square Footage: 505 (Basement), 764 (Main)
Utilities: Cable Available, Electricity Connected, Natural Gas Connected
Water: Municipal
Listed By / Shown By
Listed By
Agency Name: 8Z Real Estate LLC
Agency Phone: (303) 543-3083
Shown By
Agent Name: Jennie Lee
Agent Phone: (303) 870-0411
Agency Title: The Cutting Edge, Realtors

Estimate Your Payment
Estimated Payment
$ 2,330.32 per month $2,118.07 Principal & Interest $86.83 Property Tax $125.42 Homeowner's InsuranceChange Payment Information
The real estate listing information and related content displayed on this site is provided exclusively for consumers’ personal, non-commercial use and may not be used for any purpose other than to identify prospective properties consumers may be interested in purchasing. This information and related content is deemed reliable but is not guaranteed accurate by the Pikes Peak REALTOR® Services Corp d/b/a elevateMLS.
Privacy Policy / DMCA Notice / ADA Accessibility


This site is hosted, designed and copyright
© 1994 - 2026 by
Delta Media Group, Inc. -- Patent Pending --
111 S 8th Street | MLS# 5244210
This single family home located at 111 S 8th Street, Colorado Springs, CO 80905 is currently listed for sale with an asking price of $430,000. This property was built in 1919 and has 2 bedrooms with 1269 sq. ft. S 8th Street is located in the West Bluff subdivision. Search West Bluff real estate on jennie.thecuttingedgerealtors.com today.