
Jennie Lee

BEDS4
BATHS2
MLS#8187700
STATUSActive
PROPERTY TYPEResidential - Single Family
SUBDIVISIONPikes Peak Panorama
Property Description
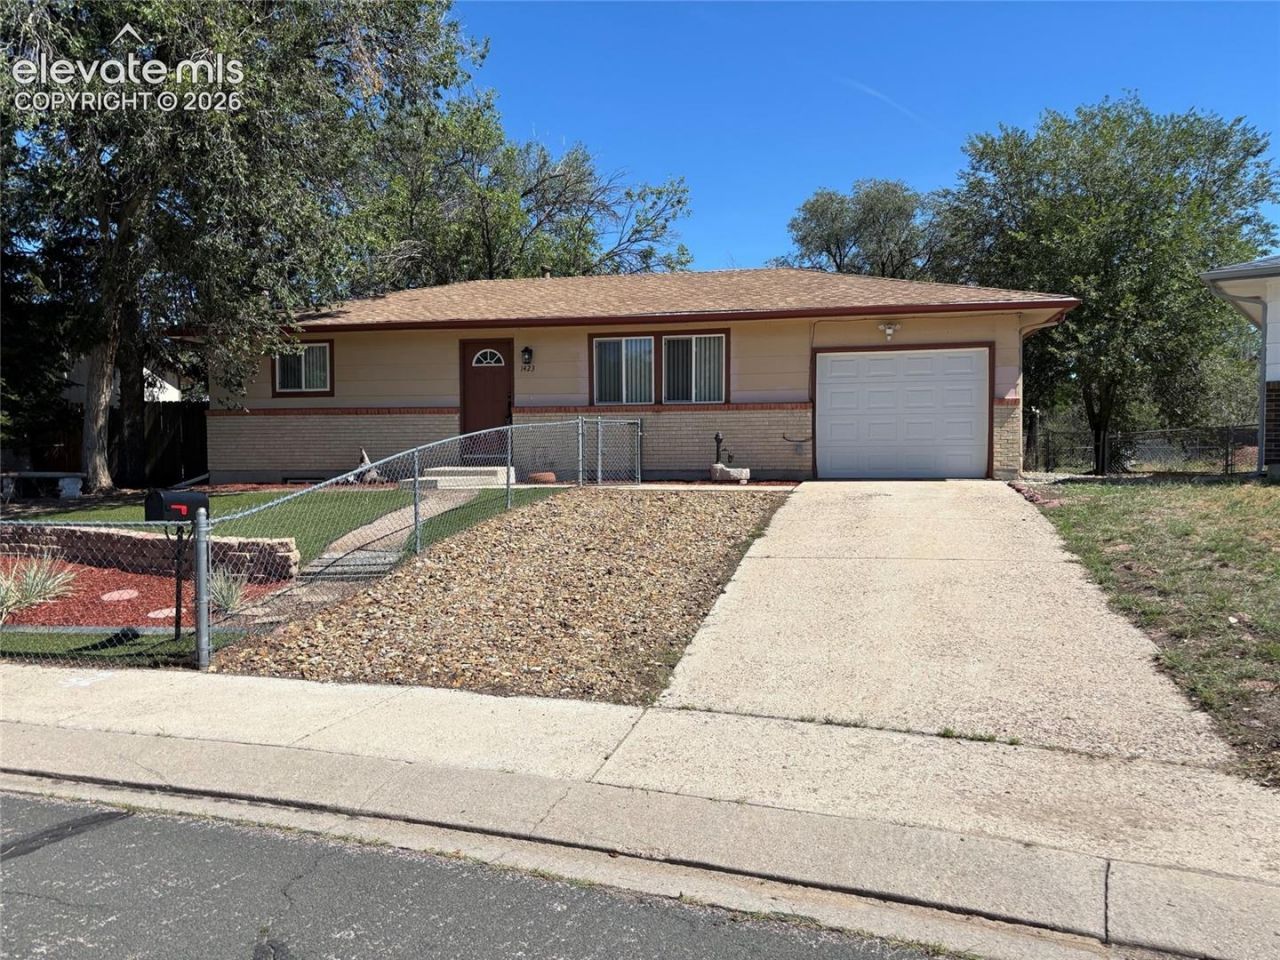
This is an amazing home that has been updated and improved in so many ways! Updated Electrical, updated baths, updated furnace and hot water heater. Total of 4 bedrooms and 2 updated baths. 2 bedrooms and 1 bath on each level. The home includes a high-quality projection tv and screen with multiple speakers in the basement family room. The living room on the main level includes a large TV and sound bar. The bath on the main level was updated to a luxury sized shower with a cast iron Kohler shower pan and Kohler toilet. The LED lighted mirror is amazing! Low maintenance yard in front includes a small water feature and astroturf. There is room for a 2nd vehicle to park on the rock installed next to the driveway.The backyard is a treat with an expansive covered patio with a hanging swing. a fire pit and some gardening areas. The level lot is .22 acres, a rare treat in the city. Convenient location. close to shopping, restaurants, major roads but maintains a quiet feel. An attached garage with has room for a car plus extra storage. Make this home your own! See the attached list of Upgrades and improvements!!
Property Features
Property Type: Residential - Single Family
Cooling: Central Air
Fireplaces: None
Heating: Forced Air
Lot Size: 0.22 Acres
Roof Type: Composite Shingle
Stories: 1.0
Taxes: $1,351
Year Built: 1972
Feature Descriptions
Appliances: Dishwasher, Disposal, Dryer, Microwave Oven, Range, Refrigerator, Washer
Basement/Foundation: Full Basement
Days on Site: 9
Existing Utilities: Electricity Connected
Exterior: Brick, Masonite Type
Floor Plan: Ranch
Garage Amenities: Garage Door Opener
Garage Type: Attached
Laundry Facilities: Basement, Electric Hook-up
LotDescription: Level
OtherStructures: Storage Shed
Outbuilding(s): Yes
Percentage of Basement Finished: 84
Sewer: Sewer
Square Footage: 918 (Basement)
Water: Municipal
Listed By / Shown By
Listed By
Agency Name: Looking Home
Agency Phone: (719)338-6218
Shown By
Agent Name: Jennie Lee
Agent Phone: (303) 870-0411
Agency Title: The Cutting Edge, Realtors

Estimate Your Payment
Estimated Payment
$ 2,173.46 per month $1,945.67 Principal & Interest $112.58 Property Tax $115.21 Homeowner's InsuranceChange Payment Information
The real estate listing information and related content displayed on this site is provided exclusively for consumers’ personal, non-commercial use and may not be used for any purpose other than to identify prospective properties consumers may be interested in purchasing. This information and related content is deemed reliable but is not guaranteed accurate by the Pikes Peak REALTOR® Services Corp d/b/a elevateMLS.
Privacy Policy / DMCA Notice / ADA Accessibility


This site is hosted, designed and copyright
© 1994 - 2026 by
Delta Media Group, Inc. -- Patent Pending --
1423 Keith Drive | MLS# 8187700
This single family home located at 1423 Keith Drive, Colorado Springs, CO 80916 is currently listed for sale with an asking price of $395,000. This property was built in 1972 and has 4 bedrooms. Keith Drive is located in the Pikes Peak Panorama subdivision. Search Pikes Peak Panorama real estate on jennie.thecuttingedgerealtors.com today.