
Jennie Lee

BEDS3
BATHS4
SQUARE FEET1,911
MLS#5703165
STATUSActive
PROPERTY TYPEResidential - Townhouse
SUBDIVISIONUnion Bluffs
Property Description
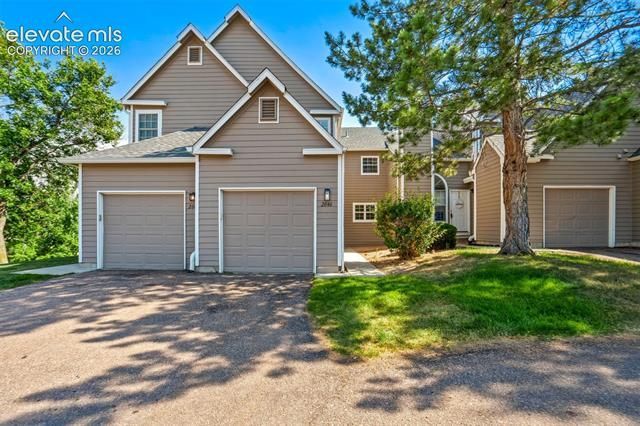
Tucked among mature trees in one of Colorado Springs’ most convenient neighborhoods, this beautifully remodeled townhome perfectly blends privacy, style, and everyday comfort. Sunlight pours through multiple walkouts, from the main living and dining areas to the spacious deck, plus a third walkout from the lower-level bedroom, inviting you to enjoy morning coffee or unwind in the serene greenbelt just steps away. Each bedroom offers its own private ensuite bathroom, creating peaceful retreats whether for family, guests, or a quiet lower-level suite with direct walkout access. At the heart of the home is a stunning remodeled kitchen designed for both everyday living and entertaining. Beautifully remodeled bathrooms, fresh interior paint, new luxury vinyl plank flooring and plush carpet create a warm, inviting atmosphere that's truly move-in ready. Located just minutes from Austin Bluffs Parkway and Union Boulevard, you'll enjoy easy access to shopping, dining, I-25, and everyday conveniences. Walk to UCCS or spend the day exploring the miles of hiking and biking trails at nearby Palmer Park. Downtown Colorado Springs is only about 6 miles out. This isn’t just a home, it’s your daily escape into relaxed Colorado living!
Property Features
Property Type: Residential - Townhouse
Cooling: Central Air
Fenced: Yes
Fireplaces: Gas, Main Level, One
Garage: 1 car attached
Heating: Forced Air
Lot Size: 0.02 Acres
Roof Type: Composite Shingle
Stories: 2.0
Taxes: $1,226
Year Built: 1984
Feature Descriptions
Appliances: 220v in Kitchen, Cook Top, Dishwasher, Disposal, Dryer, Microwave Oven, Oven, Refrigerator, Self Cleaning Oven, Washer
Association Fee: $385.00 (Monthly)
Basement/Foundation: Slab, Walk Out
Complex Amenities: Landscape Maintenance
Days on Site: 1
Existing Utilities: Cable Available, Electricity Connected, Natural Gas Connected
Exterior: Masonite Type
Fence: Rear
Floor Plan: 2 Story
Floors: Ceramic Tile, Wood Laminate
Garage Amenities: Even with Main Level
Garage Type: Attached
Interior: Vaulted Ceilings
Laundry Facilities: Main
Lot: Backs to City/Cnty/State/Natl OS, Backs to Open Space, Cul-de-sac, Meadow, Mountain View, Sloping, View of Rock Formations
Percentage of Basement Finished: 100
Square Footage: 657 (Basement), 657 (Main)
Unit: Inside Unit
Utilities: Cable Available, Electricity Connected, Natural Gas Connected
View: Mountain, Rock Formations
Water: Municipal
Listed By / Shown By
Listed By
Agency Name: Metro Real Estate Group
Agency Phone: 719-219-6741
Shown By
Agent Name: Jennie Lee
Agent Phone: (303) 870-0411
Agency Title: The Cutting Edge, Realtors

Estimate Your Payment
Estimated Payment
$ 1,922.96 per month $1,719.08 Principal & Interest $102.08 Property Tax $101.79 Homeowner's InsuranceChange Payment Information
The real estate listing information and related content displayed on this site is provided exclusively for consumers’ personal, non-commercial use and may not be used for any purpose other than to identify prospective properties consumers may be interested in purchasing. This information and related content is deemed reliable but is not guaranteed accurate by the Pikes Peak REALTOR® Services Corp d/b/a elevateMLS.
Privacy Policy / DMCA Notice / ADA Accessibility


This site is hosted, designed and copyright
© 1994 - 2026 by
Delta Media Group, Inc. -- Patent Pending --
2046 Palm Drive | MLS# 5703165
This townhouse located at 2046 Palm Drive, Colorado Springs, CO 80918 is currently listed for sale with an asking price of $349,000. This property was built in 1984 and has 3 bedrooms with 1911 sq. ft. Palm Drive is located in the Union Bluffs subdivision. Search Union Bluffs real estate on jennie.thecuttingedgerealtors.com today.