
Jennie Lee

BEDS2
BATHS3
MLS#7962841
STATUSActive
PROPERTY TYPEResidential - Single Family
SUBDIVISIONPony Park
Property Description
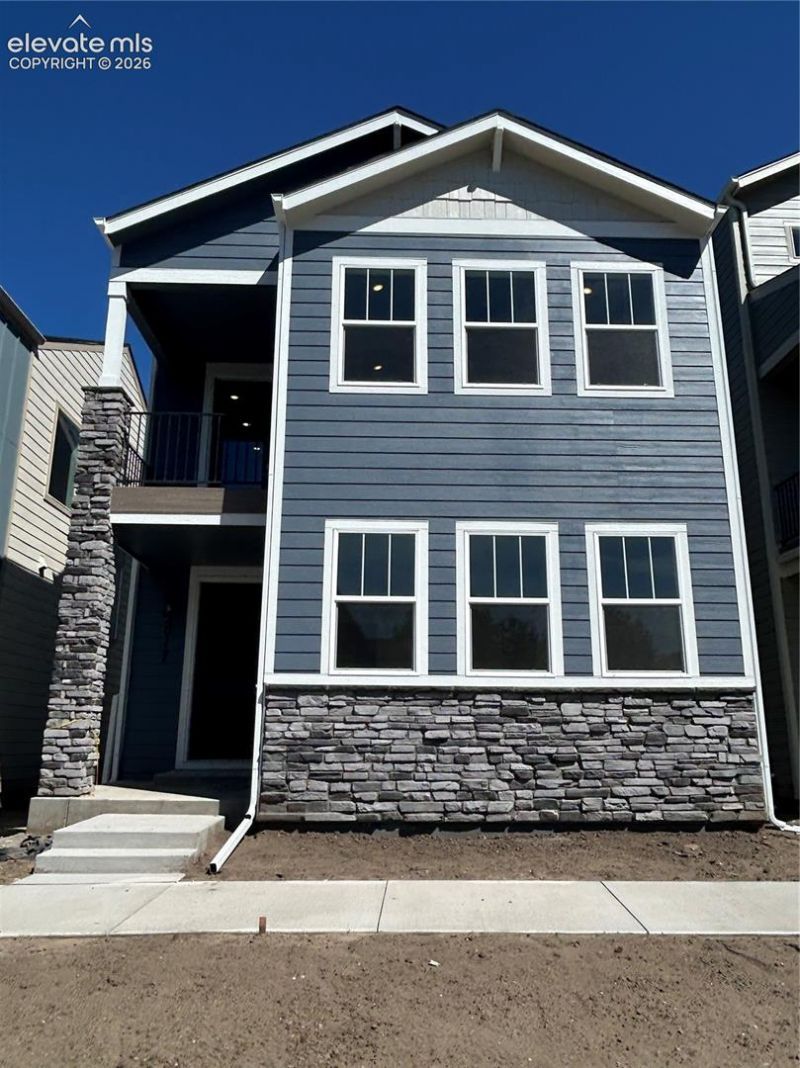
Low maintenance living in the heart of Colorado Springs! This brand new 1,571 square foot Clover offers the perfect lock and leave lifestyle with two bedrooms, two bathrooms, and a two-car garage. The thoughtfully designed layout features a private secondary bedroom and bath on the main level, while the upper level welcomes you with an open kitchen, dining area, and family room that extends to a private deck. The spacious ownerâ??s suite includes a walk in closet and private bath, creating a comfortable retreat at the end of the day. Additional highlights include granite countertops throughout, a gas range, brushed nickel finishes, an open stair railing, and a convenient Craftsman style mud bench near the garage entry. Located near shopping, dining, entertainment, major roadways, and military bases, this home is ideal for busy professionals, frequent travelers, military buyers, or anyone ready to spend less time on upkeep and more time enjoying life. Move in ready and waiting for you!
Property Features
Property Type: Residential - Single Family
Cooling: Central Air
Fireplaces: Electric, One
Heating: Forced Air, Natural Gas
Lot Size: 0.04 Acres
Roof Type: Composite Shingle
Stories: 2.0
Taxes: $1,913
Year Built: 2026
Feature Descriptions
Appliances: Dishwasher, Disposal, Gas in Kitchen, Kitchen Vent Fan, Microwave Oven, Range, Self Cleaning Oven
Basement/Foundation: Crawl Space
Builder Model: Clover
Builder Name: Aspen View Homes
CommunityFeatures: Parks or Open Space
Days on Site: 1
Existing Utilities: Cable Available, Electricity Available, Electricity Connected, Natural Gas Available, Natural Gas Connected
Exterior: Fiber Cement, Stone
Floor Plan: 2 Story
Garage Type: Attached
Laundry Facilities: Electric Hook-up, Upper
LotDescription: Cul-de-sac, Level
Sewer: Sewer
Water: Municipal
Listed By / Shown By
Listed By
Agency Name: RE/MAX Professionals
Agency Phone: 303-799-9898
Shown By
Agent Name: Jennie Lee
Agent Phone: (303) 870-0411
Agency Title: The Cutting Edge, Realtors

Estimate Your Payment
Estimated Payment
$ 2,376.29 per month $2,092.95 Principal & Interest $159.42 Property Tax $123.93 Homeowner's InsuranceChange Payment Information
The real estate listing information and related content displayed on this site is provided exclusively for consumers’ personal, non-commercial use and may not be used for any purpose other than to identify prospective properties consumers may be interested in purchasing. This information and related content is deemed reliable but is not guaranteed accurate by the Pikes Peak REALTOR® Services Corp d/b/a elevateMLS.
Privacy Policy / DMCA Notice / ADA Accessibility


This site is hosted, designed and copyright
© 1994 - 2026 by
Delta Media Group, Inc. -- Patent Pending --
3017 Curly Grove | MLS# 7962841
This single family home located at 3017 Curly Grove, Colorado Springs, CO 80922 is currently listed for sale with an asking price of $424,900. This property was built in 2026 and has 2 bedrooms. Curly Grove is located in the Pony Park subdivision. Search Pony Park real estate on jennie.thecuttingedgerealtors.com today.