
Jennie Lee

BEDS3
BATHS4
MLS#2295134
STATUSUnder Contract - Showing
PROPERTY TYPEResidential - Condominium
SUBDIVISIONRidge Condominiums
Property Description
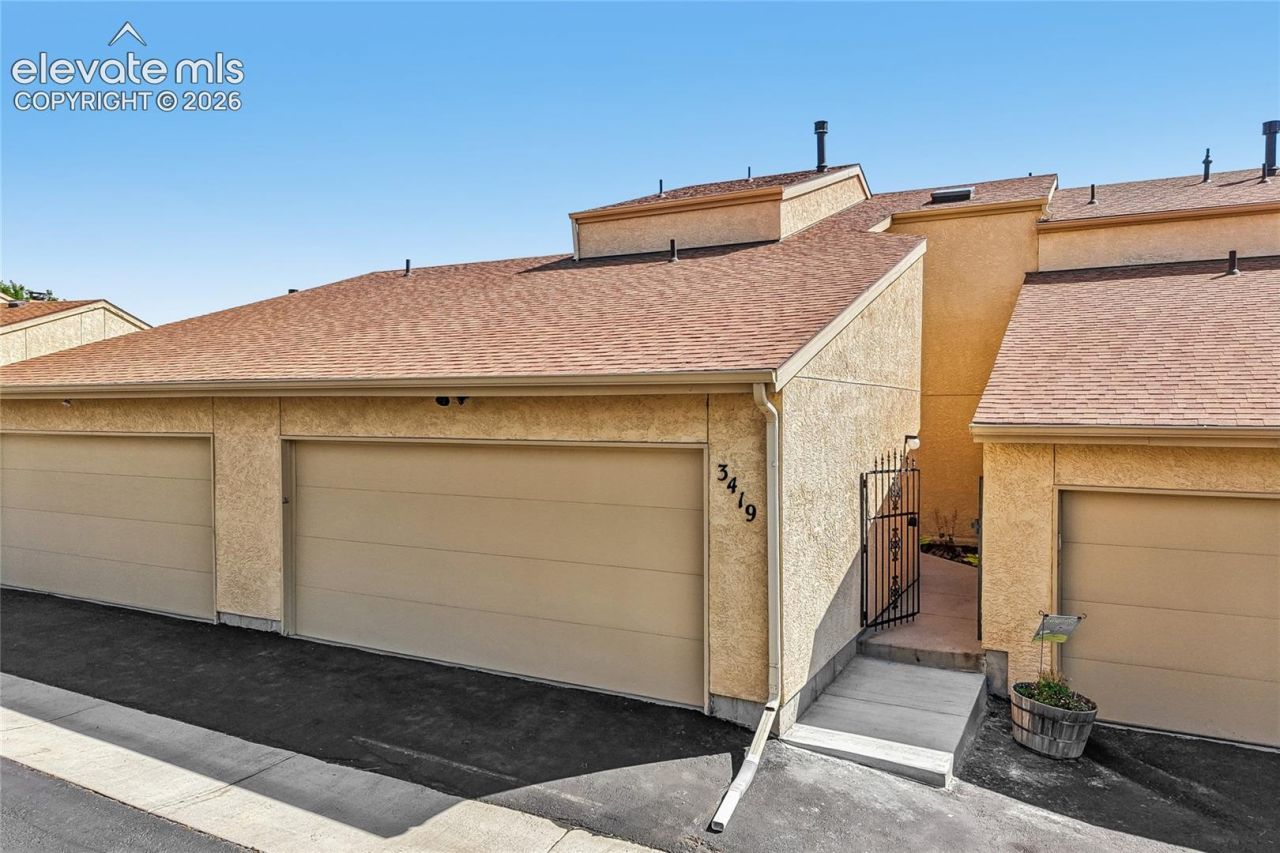
Live the high life in this low-maintenance condo with breathtaking mountain views from the living room and master bedroom, and perfect placement within the small complex to give you the best of everything. You can have worry-free living since the HOA replaced the roof in 2012, with no special assessments. The basement has new carpet and LVP, and new windows and patio door come with a transferrable warranty. You have privacy out of your walkout basement with lush grass that you don't have to mow, so enjoy a picnic or let the little ones run around. The huge master suite has its own balcony and large attached bath. The second bedroom upstairs also has its own attached bath. On the main floor the open-concept living and dining make for flexible living space, and plenty of room on the deck for dining outside on warm summer evenings. The kitchen has expanded counter space, and laundry and half bath finish out the main level. The basement has a family room, another bedroom and full bath. Perfect for guests who need their own space. The HOA includes studs-out property insurance so effective monthly rate is much lower considering your limited insurance needs.
Property Features
Property Type: Residential - Condominium
Cooling: Ceiling Fan(s), Central Air
Fireplaces: Gas, Main Level, One
Heating: Forced Air, Natural Gas
Lot Size: 0.03 Acres
Roof Type: Composite Shingle
Stories: 2.0
Taxes: $1,331
Year Built: 1989
Feature Descriptions
Appliances: Dishwasher, Disposal, Range, Refrigerator
Basement/Foundation: Full Basement
Days on Site: 55
Existing Utilities: Cable Available, Electricity Connected, Natural Gas Connected, Telephone
Exterior: Stucco
Fence: None
Floor Plan: 2 Story
Garage Amenities: Oversized
Garage Type: Attached
Laundry Facilities: Main
LotDescription: Level, View of Pikes Peak
Percentage of Basement Finished: 84
Sewer: Sewer
Square Footage: 624 (Basement)
Unit: Ground Floor
View: Pikes Peak
Water: Municipal
Listed By / Shown By
Listed By
Agency Name: The Platinum Group
Agency Phone: 719-536-4444
Shown By
Agent Name: Jennie Lee
Agent Phone: (303) 870-0411
Agency Title: The Cutting Edge, Realtors

Estimate Your Payment
Estimated Payment
$ 1,936.49 per month $1,723.52 Principal & Interest $110.92 Property Tax $102.05 Homeowner's InsuranceChange Payment Information
The real estate listing information and related content displayed on this site is provided exclusively for consumers’ personal, non-commercial use and may not be used for any purpose other than to identify prospective properties consumers may be interested in purchasing. This information and related content is deemed reliable but is not guaranteed accurate by the Pikes Peak REALTOR® Services Corp d/b/a elevateMLS.
Privacy Policy / DMCA Notice / ADA Accessibility


This site is hosted, designed and copyright
© 1994 - 2026 by
Delta Media Group, Inc. -- Patent Pending --
3419 Trenary Lane | MLS# 2295134
This condo located at 3419 Trenary Lane, Colorado Springs, CO 80918 is currently listed for sale with an asking price of $349,900. This property was built in 1989 and has 3 bedrooms. Trenary Lane is located in the Ridge Condominiums subdivision. Search Ridge Condominiums real estate on jennie.thecuttingedgerealtors.com today.