
Jennie Lee

BEDS4
BATHS4
MLS#2788663
STATUSActive
PROPERTY TYPEResidential - Single Family
SUBDIVISIONFlorissant Canyon
Property Description
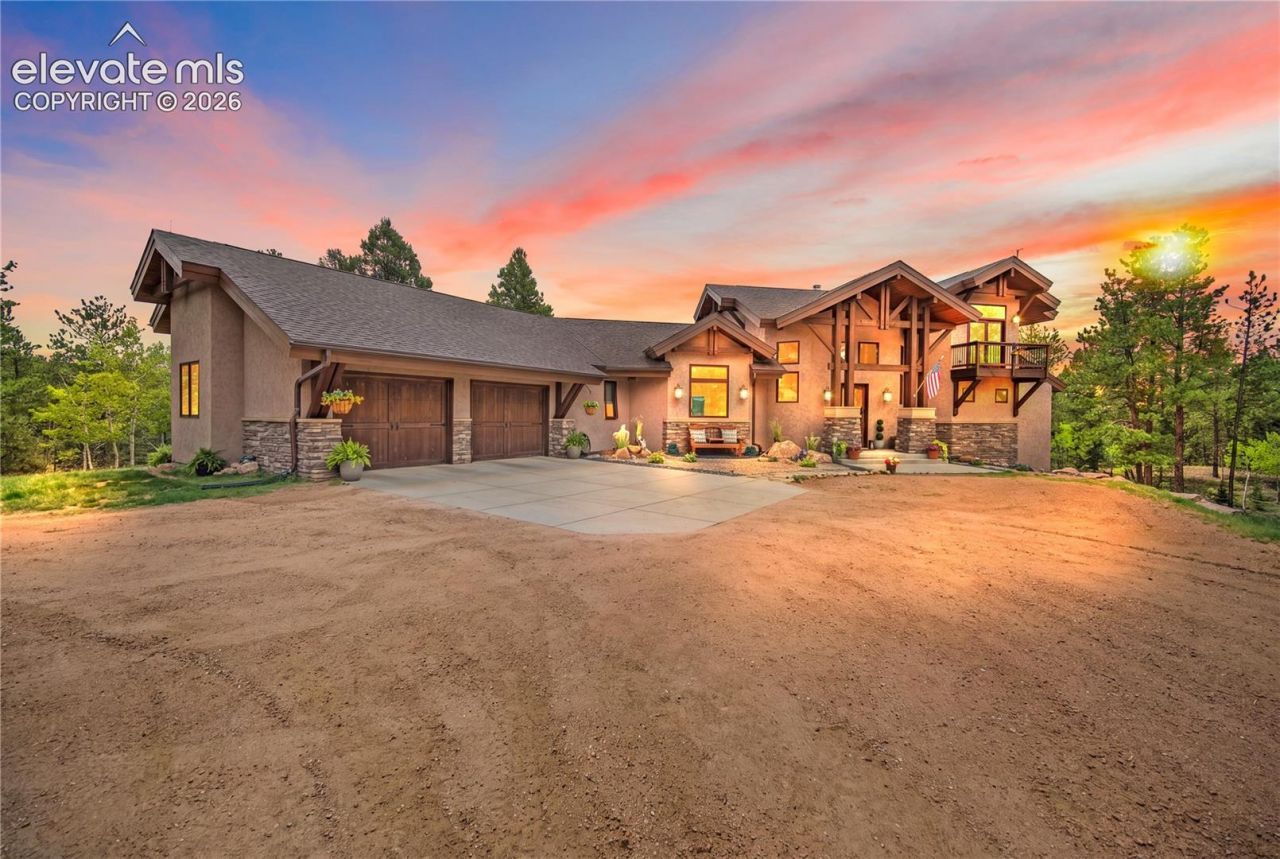
Set on 40 acres in Divide, this custom Langley-designed residence pairs Pikes Peak and mountain views with exceptional space for vehicles, equipment and recreation. A heated 40' x 30' Morton building with oversized doors adds substantial RV, workshop and storage capability, while the fully fenced property also features an electric gate, covered deck, firepit and separate dry cabin. Inside, vaulted ceilings, exposed timber beams, alder finishes and expansive windows define the main living spaces. The kitchen features JennAir appliances, a beverage center, abundant storage and a large granite island, with the adjoining dining area opening directly to the covered deck. The main-level primary suite includes a steam shower, while radiant in-floor heat provides consistent comfort throughout the home. Upstairs, a loft with built-ins and private deck access provides flexible additional living or workspace. The walk-out lower level offers a family room with gas fireplace, three additional bedrooms and two baths. Wooded and meadow acreage, Pikes Peak views and extensive garage, workshop and outdoor space create a distinctive Colorado mountain property in Teller County near Divide and Woodland Park.
Property Features
Property Type: Residential - Single Family
Cooling: Ceiling Fan(s)
Fenced: Yes
Fireplaces: Basement, Main Level, Two
Heating: Hot Water, Propane, Radiant
Lot Size: 40.00 Acres
Roof Type: Composite Shingle
Stories: 1.0
Taxes: $5,116
Year Built: 2012
Feature Descriptions
Appliances: 220v in Kitchen, Cook Top, Dishwasher, Disposal, Double Oven, Gas in Kitchen, Kitchen Vent Fan, Microwave Oven, Oven, Refrigerator
Basement/Foundation: Full Basement, Walk Out
Days on Site: 88
Existing Utilities: Electricity Connected, Generator, Propane
Exterior: Stone, Stucco
Fence: All
Floor Plan: 1.5 Story
Garage Amenities: 220V, Even with Main Level, Garage Door Opener, Oversized, RV Garage, Workshop, See Prop Desc Remarks
Garage Type: Attached, Detached
Handicap Access: Wide Doors
Laundry Facilities: Electric Hook-up, Main
LotDescription: Meadow, Mountain View, Sloping, Trees/Woods, View of Pikes Peak, See Prop Desc Remarks
OtherStructures: Shop, Other, See Prop Desc Remarks
Outbuilding(s): Yes
Percentage of Basement Finished: 96
Sewer: Septic
Square Footage: 1940 (Basement)
View: Mountain, Pikes Peak
Water: Well
Wooded: Yes
Listed By / Shown By
Listed By
Agency Name: Keller Williams Action Realty, LLC
Agency Phone: 303-688-8300
Shown By
Agent Name: Jennie Lee
Agent Phone: (303) 870-0411
Agency Title: The Cutting Edge, Realtors

Estimate Your Payment
Estimated Payment
$ 13,469.76 per month $12,314.34 Principal & Interest $426.25 Property Tax $729.17 Homeowner's InsuranceChange Payment Information
The real estate listing information and related content displayed on this site is provided exclusively for consumers’ personal, non-commercial use and may not be used for any purpose other than to identify prospective properties consumers may be interested in purchasing. This information and related content is deemed reliable but is not guaranteed accurate by the Pikes Peak REALTOR® Services Corp d/b/a elevateMLS.
Privacy Policy / DMCA Notice / ADA Accessibility


This site is hosted, designed and copyright
© 1994 - 2026 by
Delta Media Group, Inc. -- Patent Pending --
4267 County Road 51 | MLS# 2788663
This single family home located at 4267 County Road 51, Divide, CO 80814 is currently listed for sale with an asking price of $2,499,999. This property was built in 2012 and has 4 bedrooms. County Road 51 is located in the Florissant Canyon subdivision. Search Florissant Canyon real estate on jennie.thecuttingedgerealtors.com today.