
Jennie Lee

BEDS4
BATHS4
MLS#5952443
STATUSActive
PROPERTY TYPEResidential - Single Family
SUBDIVISIONWoodside At Briargate
Property Description
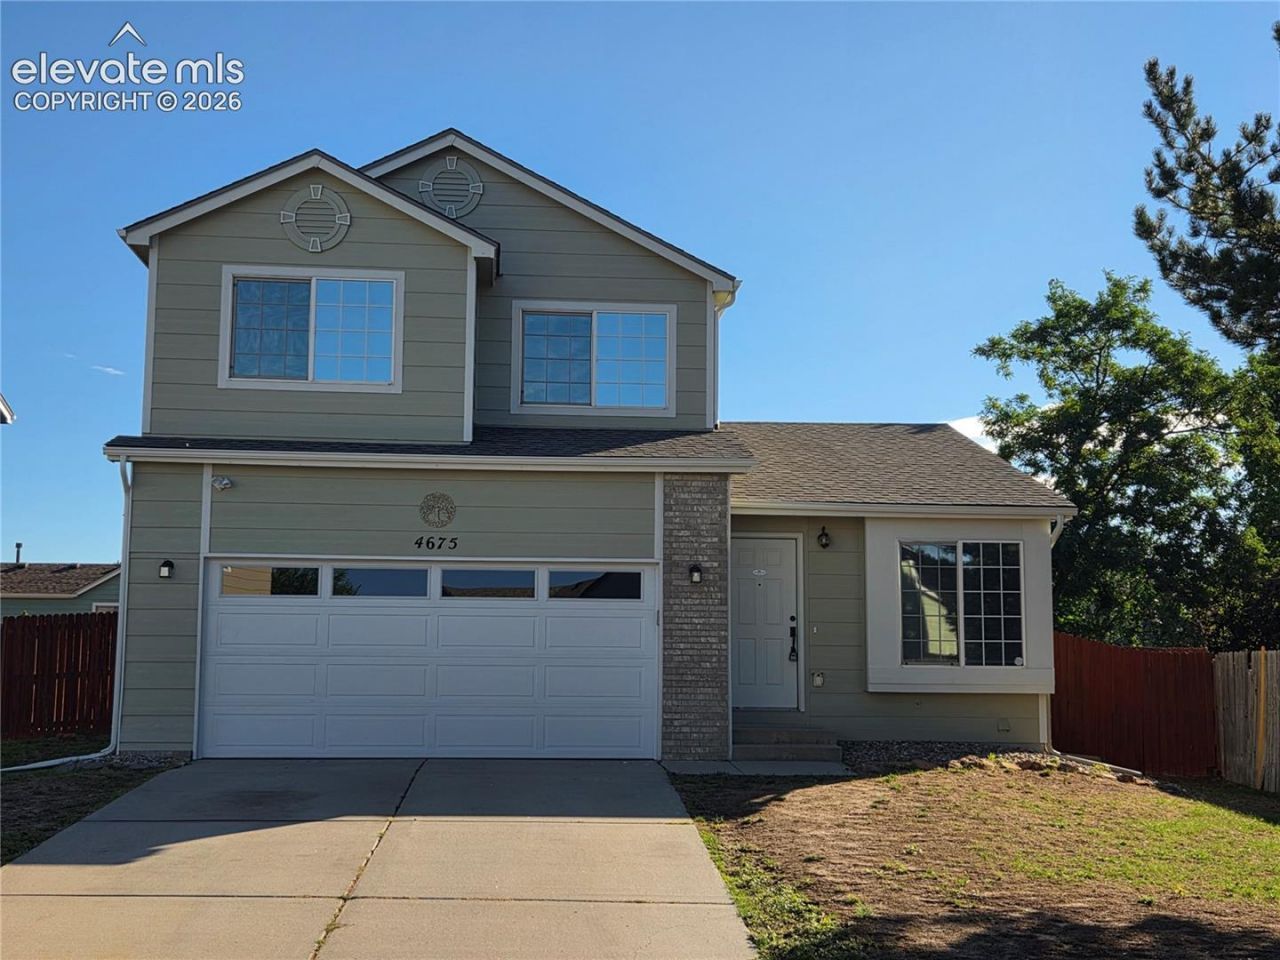
Inviting Home with Character & Numerous Updates! This well-maintained home offers a warm and welcoming feel with thoughtful details throughout. The living and family rooms feature a beautiful two-sided stacked-stone fireplace, creating a great focal point and inviting atmosphere. The kitchen offers tile flooring, plenty of cabinet space, gas range, granite countertops, backsplash and beadboard accents. Throughout the home, you'll find hand-troweled walls, crown molding, custom lighting and oil-rubbed bronze fixtures, faucets and hardware that add character and style. The bathrooms feature custom tile work, and the basement provides a spacious recreation room with plenty of flexibility for entertaining, hobbies or additional living space. Central A/C adds comfort during warmer months. Recent exterior improvements include new exterior paint and a new roof. A wonderful opportunity to own a comfortable home with character, numerous updates and a great combination of style and functionality!
Property Features
Property Type: Residential - Single Family
Cooling: Central Air
Fenced: Yes
Fireplaces: Gas, Main Level, One
Heating: Forced Air
Lot Size: 0.11 Acres
Roof Type: Composite Shingle
Stories: 2.0
Taxes: $1,908
Year Built: 1998
Feature Descriptions
Appliances: Dishwasher, Disposal, Microwave Oven, Oven, Range, Refrigerator
Basement/Foundation: Full Basement
Days on Site: 4
Existing Utilities: Electricity Connected
Exterior: Masonite Type
Fence: Rear
Floor Plan: 2 Story
Garage Type: Attached
Laundry Facilities: Main
LotDescription: Level
Percentage of Basement Finished: 100
Sewer: Sewer
Square Footage: 573 (Basement)
Water: Municipal
Listed By / Shown By

Estimate Your Payment
Estimated Payment
$ 2,558.48 per month $2,265.35 Principal & Interest $159.00 Property Tax $134.14 Homeowner's InsuranceChange Payment Information
The real estate listing information and related content displayed on this site is provided exclusively for consumers’ personal, non-commercial use and may not be used for any purpose other than to identify prospective properties consumers may be interested in purchasing. This information and related content is deemed reliable but is not guaranteed accurate by the Pikes Peak REALTOR® Services Corp d/b/a elevateMLS.
Privacy Policy / DMCA Notice / ADA Accessibility


This site is hosted, designed and copyright
© 1994 - 2026 by
Delta Media Group, Inc. -- Patent Pending --
4675 Ramblewood Drive | MLS# 5952443
This single family home located at 4675 Ramblewood Drive, Colorado Springs, CO 80920 is currently listed for sale by The Cutting Edge, with an asking price of $459,900. This property was built in 1998 and has 4 bedrooms. Ramblewood Drive is located in the Woodside At Briargate subdivision. Search Woodside At Briargate real estate on jennie.thecuttingedgerealtors.com today.