
Jennie Lee

BEDS4
BATHS2
MLS#2174398
STATUSActive
PROPERTY TYPEResidential - Single Family
SUBDIVISIONHolly Hills
Property Description
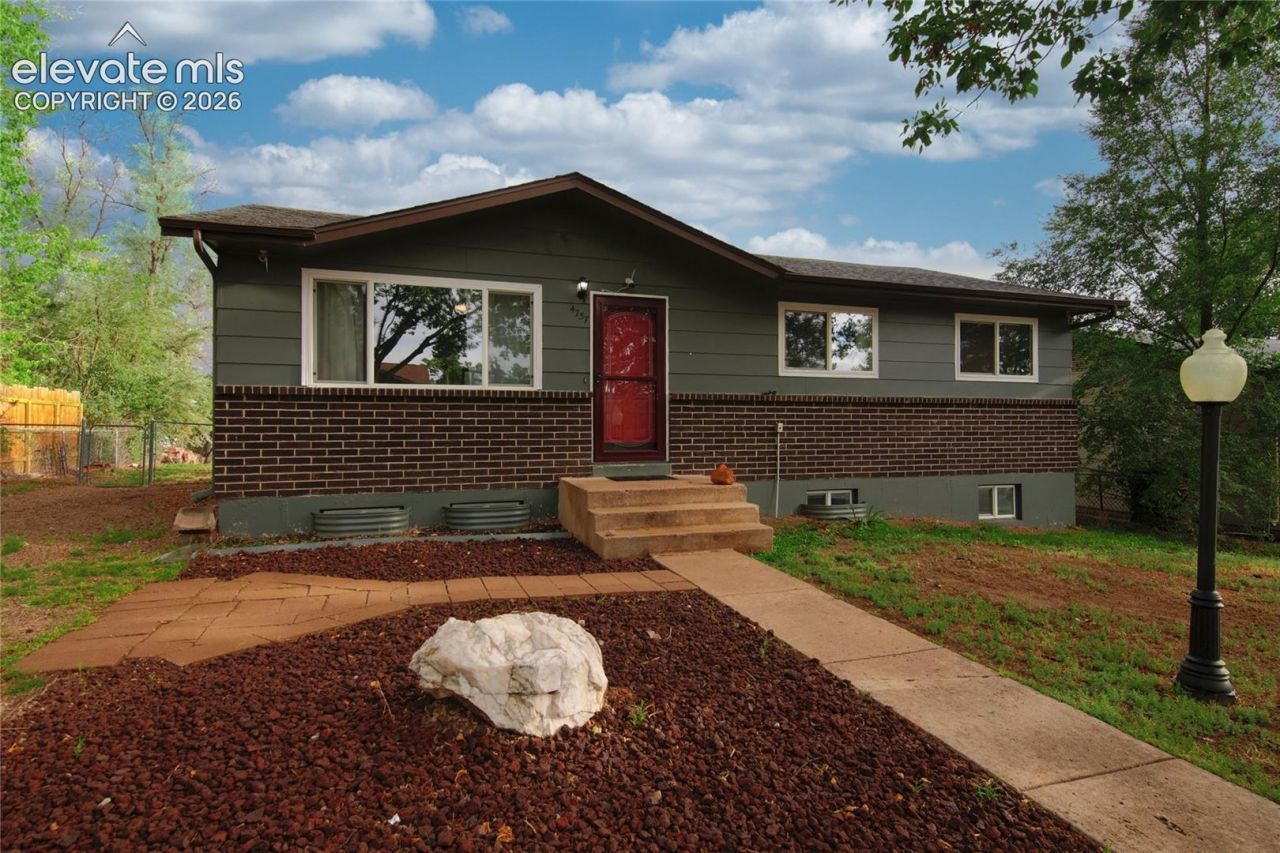
Paid-off solar, a freshly painted interior, and a Village Seven ranch that's ready the day you get the keys. Inside, the kitchen anchors the main living space with granite counters and stainless appliances. Ceiling fans on the main level pair with central air for comfort through the warm months.Downstairs, a finished basement adds substantial living space â?? room for a rec room, home office, guest space, or all three.The 4.9kW solar system conveys free and clear. No lease to assume, no third-party approval slowing closing, no payment to qualify for â?? just a lower bill starting the first month you own it. With the federal residential solar credit now expired, a comparable system costs meaningfully more to install today than it did.Outside, the .18-acre lot leaves room for RV or trailer parking, and there's no HOA.Minutes from Academy Blvd and the Powers corridor, with everyday shopping and dining close by.Showings start 8/26. Schedule yours before this home sells.
Property Features
Property Type: Residential - Single Family
Cooling: Ceiling Fan(s), Central Air
Fenced: Yes
Heating: Forced Air
Lot Size: 0.18 Acres
Roof Type: Composite Shingle
Stories: 1.0
Taxes: $1,295
Year Built: 1972
Feature Descriptions
Appliances: Dishwasher, Disposal, Microwave Oven, Oven, Range, Refrigerator
Basement/Foundation: Full Basement
CommunityFeatures: Parks or Open Space
Days on Site: 3
Existing Utilities: Cable Available, Electricity Available, Electricity Connected, Natural Gas Available, Natural Gas Connected, Solar, Telephone
Exterior: Brick, Masonite Type
Fence: Rear
Floor Plan: Ranch
Garage Type: None
Laundry Facilities: Basement, Electric Hook-up
LotDescription: Level, Mountain View
OtherStructures: Storage Shed
Outbuilding(s): Yes
Percentage of Basement Finished: 95
Sewer: Sewer
Square Footage: 995 (Basement)
View: Mountain
Water: Municipal
Listed By / Shown By
Listed By
Agency Name: Metro Real Estate Group
Agency Phone: 719-219-6741
Shown By
Agent Name: Jennie Lee
Agent Phone: (303) 870-0411
Agency Title: The Cutting Edge, Realtors

Estimate Your Payment
Estimated Payment
$ 2,142.62 per month $1,921.04 Principal & Interest $107.83 Property Tax $113.75 Homeowner's InsuranceChange Payment Information
The real estate listing information and related content displayed on this site is provided exclusively for consumers’ personal, non-commercial use and may not be used for any purpose other than to identify prospective properties consumers may be interested in purchasing. This information and related content is deemed reliable but is not guaranteed accurate by the Pikes Peak REALTOR® Services Corp d/b/a elevateMLS.
Privacy Policy / DMCA Notice / ADA Accessibility


This site is hosted, designed and copyright
© 1994 - 2026 by
Delta Media Group, Inc. -- Patent Pending --
4737 N Splendid Circle | MLS# 2174398
This single family home located at 4737 N Splendid Circle, Colorado Springs, CO 80917 is currently listed for sale with an asking price of $390,000. This property was built in 1972 and has 4 bedrooms. N Splendid Circle is located in the Holly Hills subdivision. Search Holly Hills real estate on jennie.thecuttingedgerealtors.com today.