
Jennie Lee

BEDS3
BATHS3
MLS#7878663
STATUSActive
PROPERTY TYPEResidential - Single Family
SUBDIVISIONPainted Sky at Waterview
Property Description
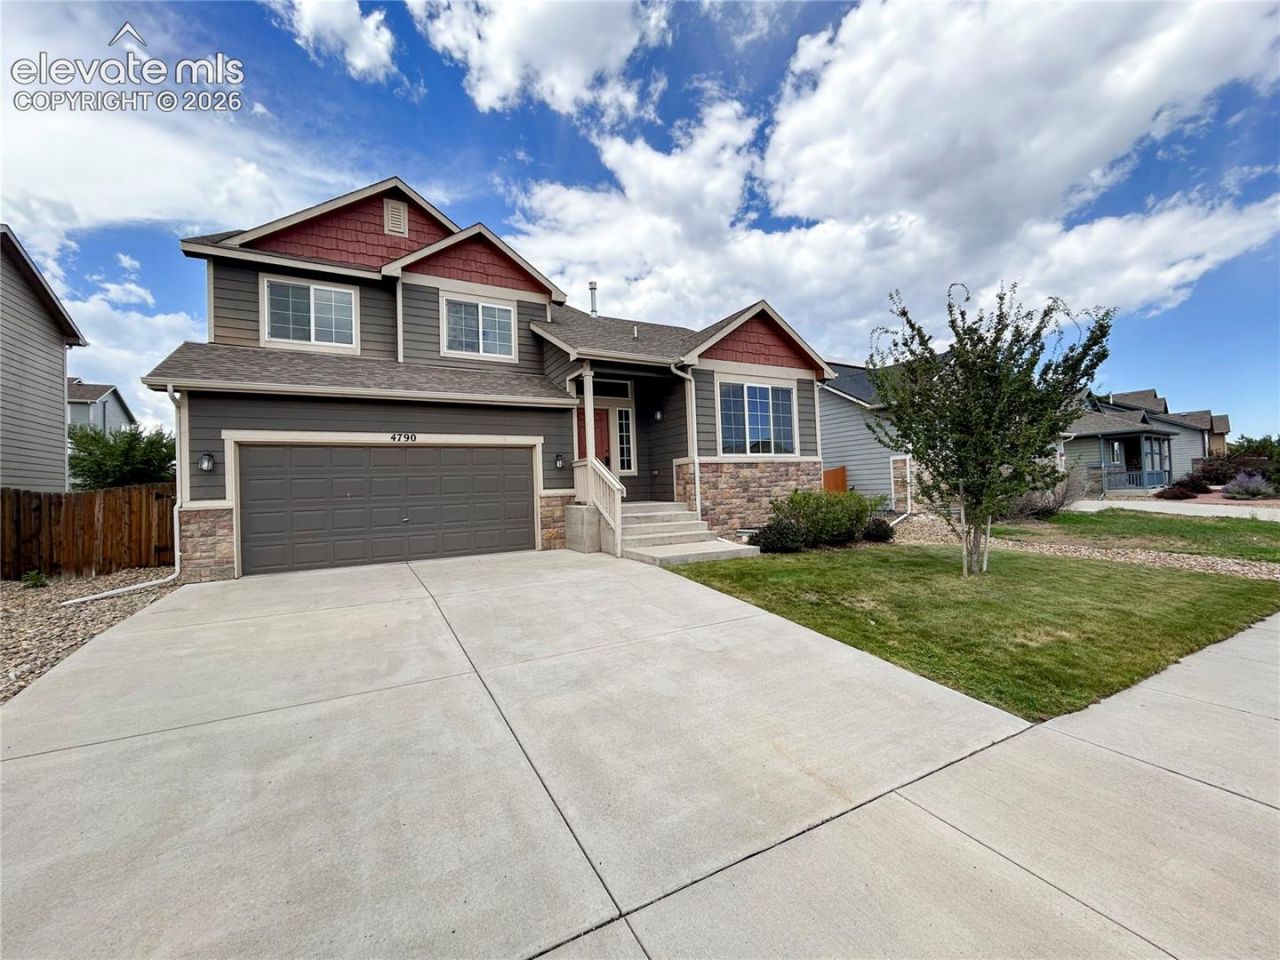
Fabulous 4-Level home in the Painted Sky at Waterview subdivision! This home has 3 bedrooms, 3 bathrooms, a large tandem, 3 car garage and 2,444 square feet of living space. The kitchen boasts a breakfast bar, oversized window above the sink and a pantry. All appliances are included. The primary bedroom features an adjoining 5-piece bath with a soaker tub, double sink vanity, private toilet and a walk-in closet. The lower level has spacious family /rec room with a 3-panel slider for extra natural light, coat closet by the garage access and bathroom. Sliding door from family room opens to the backyard which includes concrete patio, privacy fencing and landscaping. The laundry room has a folding counter, wire shelving and nice LG washer and dryer are included. Great curb appeal with a lawn and rock landscape design and faux rock accents. This home includes central air conditioning and a pre plumbed unfinished basement! Easy access to Ft. Carson, Amazon, the Airport, Peterson AFB and all the shopping, dining, and entertainment along the Powers Corridor! Schedule your showing today!
Property Features
Property Type: Residential - Single Family
Cooling: Central Air
Fenced: Yes
Heating: Forced Air, Natural Gas
Lot Size: 0.15 Acres
Roof Type: Composite Shingle
Taxes: $3,835
Year Built: 2015
Feature Descriptions
Appliances: Dishwasher, Dryer, Microwave Oven, Oven, Range, Refrigerator, Washer
Basement/Foundation: Partial Basement
Days on Site: 5
Existing Utilities: Electricity Connected, Natural Gas Connected
Exterior: Masonite Type
Fence: Rear
Floor Plan: 4-Levels
Garage Type: Attached, Tandem
Laundry Facilities: Upper
LotDescription: Level, Sloping
Sewer: Sewer
Square Footage: 599 (Basement)
Water: Municipal
Listed By / Shown By
Listed By
Agency Name: All Seasons LLC
Agency Phone: (719) 632-3368
Shown By
Agent Name: Jennie Lee
Agent Phone: (303) 870-0411
Agency Title: The Cutting Edge, Realtors

Estimate Your Payment
Estimated Payment
$ 2,484.81 per month $2,044.18 Principal & Interest $319.58 Property Tax $121.04 Homeowner's InsuranceChange Payment Information
The real estate listing information and related content displayed on this site is provided exclusively for consumers’ personal, non-commercial use and may not be used for any purpose other than to identify prospective properties consumers may be interested in purchasing. This information and related content is deemed reliable but is not guaranteed accurate by the Pikes Peak REALTOR® Services Corp d/b/a elevateMLS.
Privacy Policy / DMCA Notice / ADA Accessibility


This site is hosted, designed and copyright
© 1994 - 2026 by
Delta Media Group, Inc. -- Patent Pending --
4790 Justeagen Drive | MLS# 7878663
This single family home located at 4790 Justeagen Drive, Colorado Springs, CO 80911 is currently listed for sale with an asking price of $415,000. This property was built in 2015 and has 3 bedrooms. Justeagen Drive is located in the Painted Sky at Waterview subdivision. Search Painted Sky At Waterview real estate on jennie.thecuttingedgerealtors.com today.