
Jennie Lee

BEDS3
BATHS3
SQUARE FEET2,368
MLS#241978
STATUSActive
PROPERTY TYPEResidential - Single Family
SUBDIVISIONStonemoor Hills
SCHOOL60
Property Description
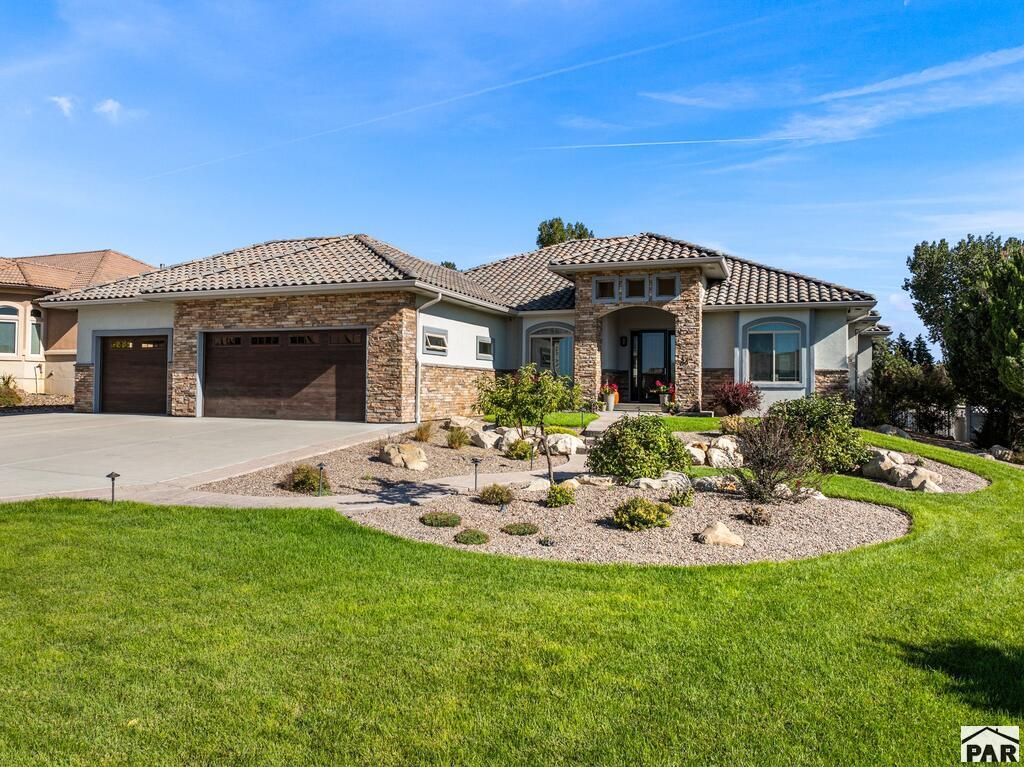
Only 7 years old this all one-level ranch style home was custom built with many upgrades. Notice the meticulous landscaping then step inside to the 10-foot ceilings and 8-foot doors. Two master suites one of them having the laundry room right off the spacious walk-in closet. Notice the detail on the zero-entry walk-in shower door which also has dual heads. The hickory hardwood floors flow into the large open kitchen which has dual sinks custom cabinetry, plenty of granite counterspace and a walk-in pantry as well as a mudroom just around the corner. The living room has a fireplace with a stone backsplash and so much natural light to take in the day. Step out back to the covered patio with hardwood ceilings, natural gas plumbed to the patio as well as the pergola. Raised garden beds, hot tub and a built-in shed off the shop as to not clutter or store things in the shop. Driving past the custom gates you pull up to the 35 x 45 heated and finished 4 plus car garage/shop. Perfect for working on or storing all your toys. The attached 3 car garage is also heated and finished with plenty of outlets and upgraded quit overhead doors.
Property Features
Property Type: Residential - Single Family
Fireplaces: 1
Garage: 4 car attached
Home Style: Ranch
Lot Size: 0.50 Acres
Taxes: $3,963
Year Built: 2018
Feature Descriptions
Approximate Square Footage (Level): 2368 (Main)
Days on Site: 2
Exterior: Paved Street, Outbuildings, RV Parking, Hot Tub-Free Standing, Mountain View
Interior: Hardwood Floors, Window Coverings, Jetted Tub, Ceiling Fan(s), Smoke Detector/CO, Garage Door Opener, Walk-In Closet(s), Cable TV, Walk-in Shower, Granite Counter Top
Landscaping: Sprinkler System-Front, Sprinkler System-Rear, Trees-Front, Trees-Rear
Lot Dimensions: 0.5 Acre(s)
Parking Notes: 3 Car Garage Attached,4+ Car Garage Detached
Patio/Deck: Porch-Covered-Front, Patio-Open-Rear, Patio-Covered-Rear, Gazebo
Local Schools
School District: 60
Listed By / Shown By
Listed By
Agency Name: RE/MAX Of Pueblo Inc
Agency Phone: (719)546-1717
Shown By
Agent Name: Jennie Lee
Agent Phone: (303) 870-0411
Agency Title: The Cutting Edge, Realtors

Estimate Your Payment
Estimated Payment
$ 4,112.87 per month $3,571.16 Principal & Interest $330.25 Property Tax $211.46 Homeowner's InsuranceChange Payment Information
Privacy Policy / DMCA Notice / ADA Accessibility


This site is hosted, designed and copyright
© 1994 - 2026 by
Delta Media Group, Inc. -- Patent Pending --
50 Tierra Casa Dr | MLS# 241978
This single family home located at 50 Tierra Casa Dr, Pueblo, CO 81005 is currently listed for sale with an asking price of $725,000. This property was built in 2018 and has 3 bedrooms with 2368 sq. ft. Tierra Casa Dr is located in the Stonemoor Hills subdivision within the 60 school district. Search Stonemoor Hills real estate on jennie.thecuttingedgerealtors.com today.