
Jennie Lee

BEDS5
BATHS4
SQUARE FEET4,396
MLS#2175767
STATUSActive
PROPERTY TYPEResidential - Single Family
SUBDIVISIONNorthgate Highlands
Property Description
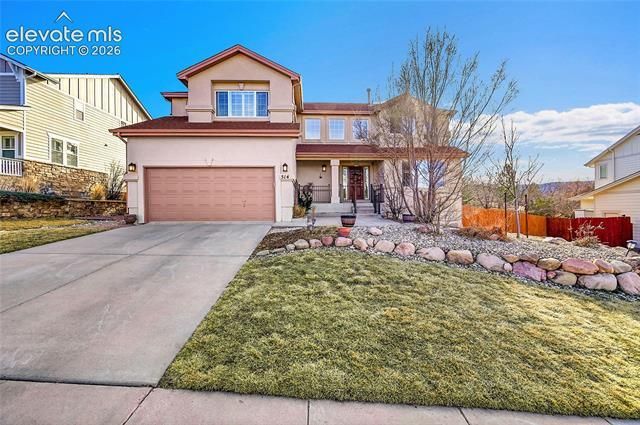
ASSUMABLE VA LOAN AVAILABLE! Welcome to this beautiful well cared for home in Colorado Springs! This home has 5 bedrooms and 4 baths, a 2 car attached garage, and a private fenced in yard. This gorgeous kitchen offers all stainless appliances, a double oven, a gas cooktop, granite countertops and backsplash, a two tiered island with counter seating, and a nook for a breakfast table. The living room features a stone fireplace, built in bookshelves, and vaulted ceilings. This home is filled with tons of natural light! As you make your way upstairs, you’ll enter the spacious primary bedroom through double doors. This room includes a walk in closet, and a large full bathroom. Across the walkway that over looks the living room, there are 3 more bedrooms and a full bathroom. The full basement comes equipped with a fire place and a wet bar, perfect for entertaining or relaxing at home. This home has a private fenced in yard that backs up to an open space. Nearby are walking trails and a pond with stunning views. As you make your way down the road there are plenty of dining options and things do around this area.
Property Features
Property Type: Residential - Single Family
Cooling: Central Air
Fenced: Yes
Fireplaces: Basement, Main Level
Garage: 2 car attached
Heating: Forced Air
Lot Size: 0.30 Acres
Roof Type: Composite Shingle
Stories: 2.0
Taxes: $2,648
Year Built: 2004
Feature Descriptions
Appliances: Dishwasher, Disposal, Double Oven, Microwave Oven, Refrigerator, Washer
Association Fee: $210.00 (Quarterly)
Basement/Foundation: Full Basement
Existing Utilities: Cable Available, Cable Connected, Electricity Available, Electricity Connected, Natural Gas Available, Natural Gas Connected
Exterior: Stucco
Fence: Rear
Floor Plan: 2 Story
Floors: Carpet, Tile, Vinyl/Linoleum
Garage Type: Attached
Interior: Vaulted Ceilings
Laundry Facilities: Main
Lot: Backs to Open Space, Mountain View
Percentage of Basement Finished: 83
Square Footage: 1542 (Basement), 1542 (Main)
Utilities: Cable Available, Cable Connected, Electricity Available, Electricity Connected, Natural Gas Available, Natural Gas Connected
View: Mountain
Water: Assoc/Distr
Listed By / Shown By
Listed By
Agency Name: LISTINGS.COM
Agency Phone: 303-558-3100
Shown By
Agent Name: Jennie Lee
Agent Phone: (303) 870-0411
Agency Title: The Cutting Edge, Realtors

Estimate Your Payment
Estimated Payment
$ 4,133.20 per month $3,693.81 Principal & Interest $220.67 Property Tax $218.72 Homeowner's InsuranceChange Payment Information
The real estate listing information and related content displayed on this site is provided exclusively for consumers’ personal, non-commercial use and may not be used for any purpose other than to identify prospective properties consumers may be interested in purchasing. This information and related content is deemed reliable but is not guaranteed accurate by the Pikes Peak REALTOR® Services Corp d/b/a elevateMLS.
Privacy Policy / DMCA Notice / ADA Accessibility


This site is hosted, designed and copyright
© 1994 - 2026 by
Delta Media Group, Inc. -- Patent Pending --
514 Coyote Willow Drive | MLS# 2175767
This single family home located at 514 Coyote Willow Drive, Colorado Springs, CO 80921 is currently listed for sale with an asking price of $749,900. This property was built in 2004 and has 5 bedrooms with 4396 sq. ft. Coyote Willow Drive is located in the Northgate Highlands subdivision. Search Northgate Highlands real estate on jennie.thecuttingedgerealtors.com today.