
Jennie Lee

BEDS3
BATHS2 full 1 partial
SQUARE FEET3,646
MLS#6379973
STATUSActive
PROPERTY TYPEResidential - Single Family
SUBDIVISIONENCLAVE II AT WOLF RANCH
SCHOOLAcademy 20
Listing Courtesy of:
Essential Realty Llc
Agency Contact: theestyteam@essentialrealty.us,719-433-5404

Property Description
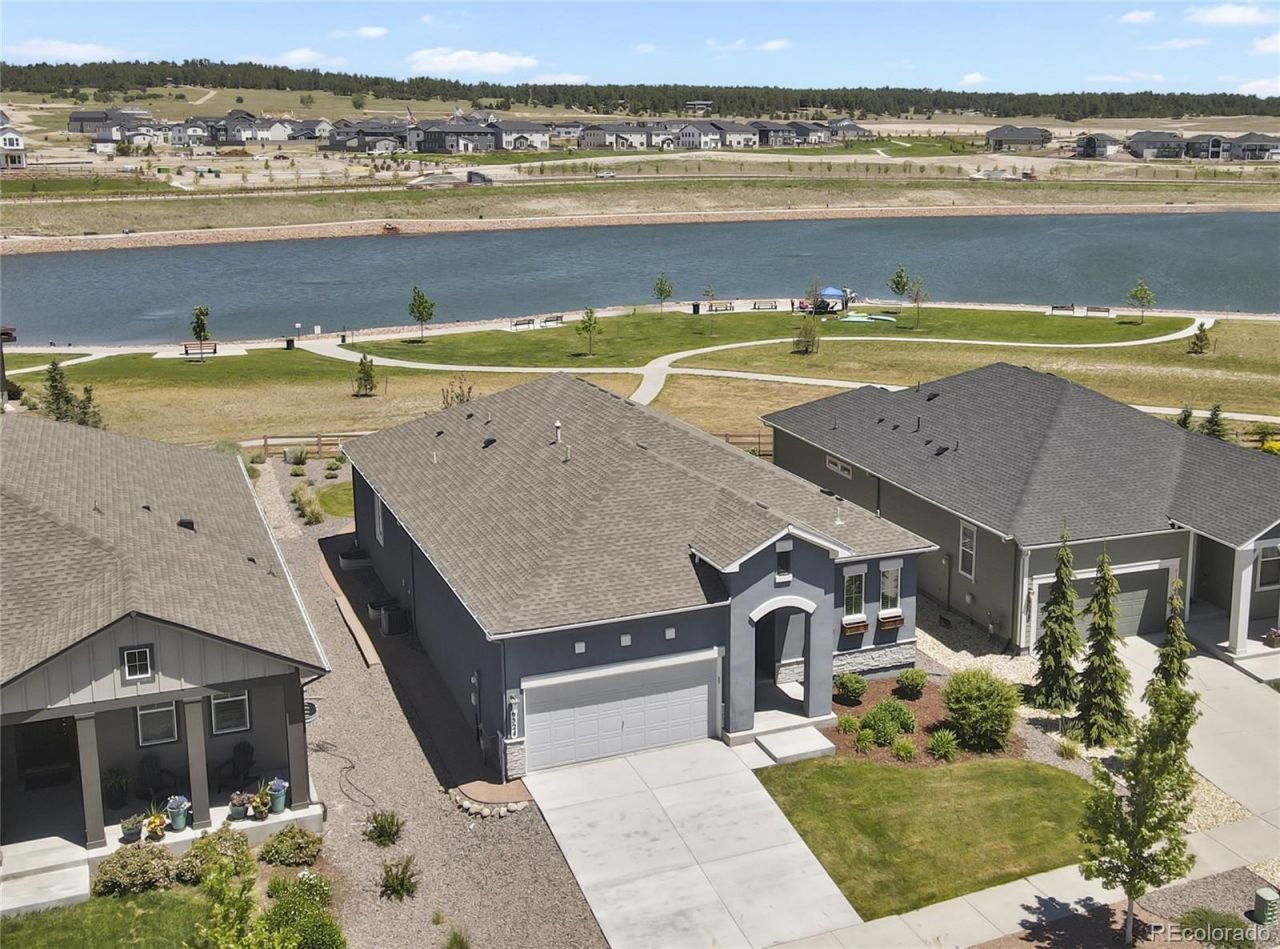
Located in the sought-after Wolf Ranch community and within the highly acclaimed Academy District 20 school system, this home is thoughtfully designed for convenient main-level living. Enjoy breathtaking, unobstructed lake views from the expansive patio, an ideal space for relaxing or entertaining guests. The open-concept layout features a dedicated study and a spacious kitchen that blends style and functionality, allowing the chef to stay connected with family and friends while preparing meals. The elegant primary suite offers a private retreat with a beautifully designed bathroom and a spacious walk-in closet. Downstairs, the finished basement adds even more living space with two additional bedrooms or flex room, a large game room perfect for recreation or gatherings, and a full bathroom. The unfinished area is set up for another bedroom with a full bath and walk-in closet. A three-car garage provides ample room for vehicles, storage, and all your outdoor gear.
Property Features
Property Type: Residential - Single Family
Basement: Finished, Full
Cooling: Central Air
Garage: 2 car attached
Heating: Forced Air, Natural Gas
Lot Size: 0.16 Acres
Roof Type: Composition
Stories: 1.0
Taxes: $5,462
Year Built: 2018
Feature Descriptions
Appliances: Dishwasher, Disposal, Dryer, Gas Water Heater, Microwave, Oven, Range, Refrigerator, Washer
Association Amenities: Clubhouse, Park, Pool
Baths 3/4: 0
Baths Full: 2
Baths Half: 1
Baths Total: 3
Days on Site: 3
Exclusions: n/a
Exterior: Stucco
Fencing: Partial
Flooring: Carpet, Tile
HOA Fee: 109/ Monthly
Lot: Cul-De-Sac, Greenbelt, Landscaped, Level
Parcel#: 52303-08-039
Parking: Concrete
Parking Notes: Concrete
Patio/Porch: Patio
Sewer: Public Sewer
Utilities: Cable Available, Electricity Connected, Natural Gas Connected
Water: Public
Water Features: Lake Front
Window: Double Pane Windows, Window Coverings
Local Schools
High School: Liberty
Middle School: Chinook Trail
Elementary School: Chinook Trail
School District: Academy 20
Listed By / Shown By
Listed By
Agency Name: Essential Realty Llc
Agency Contact: theestyteam@essentialrealty.us,719-433-5404
Shown By
Agent Name: Jennie Lee
Agent Phone: (303) 870-0411
Agency Title: The Cutting Edge, Realtors
Estimate Your Payment
Estimated Payment
$ 4,628.57 per month $3,940.10 Principal & Interest $455.17 Property Tax $233.30 Homeowner's InsuranceChange Payment Information
Based on information submitted to the MLS GRID. All data is obtained from various sources and may not have been verified by broker or MLS GRID. Supplied Open House information is subject to change without notice. All information should be independently reviewed and verified for accuracy. Properties may or may not be listed by the office/agent presenting the information
METROLIST, INC., DBA RECOLORADO Disclaimer & Copyrights
The content relating to real estate for sale in this website comes in part from the Internet Data eXchange ("IDX") program of REcolorado®. All information subject to change and should be independently verified. This information is being provided for the consumers' personal, non-commercial use and may not be used for any other purpose.
This publication is designed to provide information with regard to the subject matter covered. It is displayed with the understanding that the publisher and authors are not engaged in rendering real estate, legal, accounting, tax, or other professional services and that the publisher and authors are not offering such advice in this publication. If real estate, legal, or other expert assistance is required, the services of a competent, professional person should be sought. The information contained in this publication is subject to change without notice. METROLIST, INC., DBA REcolorado, MAKES NO WARRANTY OF ANY KIND WITH REGARD TO THIS MATERIAL, INCLUDING, BUT NOT LIMITED TO, THE IMPLIED WARRANTIES OF MERCHANTABILITY AND FITNESS FOR A PARTICULAR PURPOSE. METROLIST, INC., DBA REcolorado, SHALL NOT BE LIABLE FOR ERRORS CONTAINED HEREIN OR FOR ANY DAMAGES IN CONNECTION WITH THE FURNISHING, PERFORMANCE, OR USE OF THIS MATERIAL.
PUBLISHER'S NOTICE: All real estate advertised herein is subject to the Federal Fair Housing Act and the Colorado Fair Housing Act, which Acts make it illegal to make or publish any advertisement that indicates any preference, limitation, or discrimination based on race, color, religion, sex, handicap, familial status, or national origin.
METROLIST, INC., DBA RECOLORADO will not knowingly accept any advertising for real estate that is in violation of the law. All persons are hereby informed that all dwellings advertised are available on an equal opportunity basis.


COPYRIGHT © 2020 by METROLIST, INC., DBA RECOLORADO® – All Rights Reserved 6455 S. Yosemite St., Suite 500 Greenwood Village, CO 80111 USA
ALL RIGHTS RESERVED WORLDWIDE. No part of this publication may be reproduced, adapted, translated, stored in a retrieval system or transmitted in any form or by any means, electronic, mechanical, photocopying, recording, or otherwise, without the prior written permission of the publisher. The information contained herein including but not limited to all text, photographs, digital images, virtual tours, may be seeded and monitored for protection and tracking.
The data relating to real estate for sale on this web site comes in part from the REcolorado®. All information deemed reliable but not guaranteed and should be independently verified. All properties are subject to prior sale, change or withdrawal. Neither listing broker(s) nor shall be responsible for any typographical errors, misinformation, misprints and shall be held totally harmless.
Privacy Policy / DMCA Notice / ADA Accessibility


This site is hosted, designed and copyright
© 1994 - 2026 by
Delta Media Group, Inc. -- Patent Pending --
6524 Courtland Place | MLS# 6379973
This single family home located at 6524 Courtland Place, Colorado Springs, CO 80924 is currently listed for sale with an asking price of $799,900. This property was built in 2018 and has 3 bedrooms and 2 full and 1 partial baths with 3646 sq. ft. Courtland Place is located in the ENCLAVE II AT WOLF RANCH subdivision within the Academy 20 school district. Search ENCLAVE II AT WOLF RANCH real estate on jennie.thecuttingedgerealtors.com today.