
Jennie Lee

BEDS3
BATHS2
SQUARE FEET1,912
MLS#8877413
STATUSActive
PROPERTY TYPEResidential - Single Family
SUBDIVISIONBelmont
Property Description
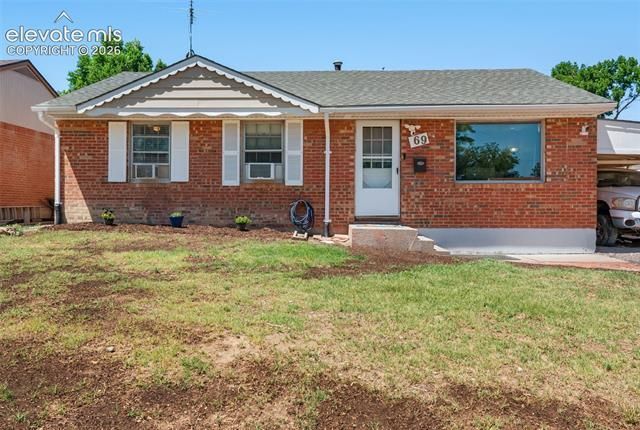
This raised ranch-style home sits in the Belmont neighborhood of Pueblo, offering convenient access to nearby schools, parks, and major commuter routes. The property is located next to East High School and provides quick connectivity to Highway 50 and I-25, making daily travel and commuting simple. Inside, the home features a spacious main level with a large living room, wood flooring, and generously sized bedrooms. The kitchen and bathrooms are functional and well-kept, offering a solid base for future updates if desired. The layout includes two bedrooms on the main floor, creating a practical and comfortable living arrangement. The basement expands the usable space with an additional bedroom and a large bonus room that can serve as a home office, workout area, or guest space. There is also an unfinished portion of the basement, providing extra storage or future finishing potential. Outside, the property offers a large backyard with a fully fenced perimeter and landscaped green grass, ideal for pets, play, or outdoor gatherings. A very large storage shed adds excellent utility for tools and equipment. Parking is convenient with an attached carport and extended driveway providing additional off-street space. With its quiet setting, flexible floor plan, and generous indoor and outdoor space, this home delivers comfort and functionality in a well-connected Pueblo location.
Property Features
Property Type: Residential - Single Family
Cooling: Evaporative Cooling
Fenced: Yes
Fireplaces: None
Heating: Natural Gas
Lot Size: 0.15 Acres
Roof Type: Composite Shingle
Stories: 1.0
Taxes: $1,815
Year Built: 1964
Feature Descriptions
Appliances: Dryer, Oven, Range, Refrigerator, Washer
Basement/Foundation: Full Basement
Days on Site: 19
Existing Utilities: Electricity Connected, Natural Gas Connected
Exterior: Brick
Fence: Rear
Floor Plan: Ranch
Floors: Tile, Vinyl/Linoleum, Wood
Garage Amenities: Other, See Prop Desc Remarks
Garage Type: Available, Carport
Interior: Other, See Prop Desc Remarks
Laundry Facilities: Basement
Lot: Level
Outbuilding(s): Yes
Out Buildings: Storage Shed
Percentage of Basement Finished: 73
Square Footage: 956 (Basement), 956 (Main)
Utilities: Electricity Connected, Natural Gas Connected
Water: Municipal
Listed By / Shown By
Listed By
Agency Name: Redfin Corporation
Agency Phone: 520-744-6917
Shown By
Agent Name: Jennie Lee
Agent Phone: (303) 870-0411
Agency Title: The Cutting Edge, Realtors

Estimate Your Payment
Estimated Payment
$ 1,536.47 per month $1,307.78 Principal & Interest $151.25 Property Tax $77.44 Homeowner's InsuranceChange Payment Information
The real estate listing information and related content displayed on this site is provided exclusively for consumers’ personal, non-commercial use and may not be used for any purpose other than to identify prospective properties consumers may be interested in purchasing. This information and related content is deemed reliable but is not guaranteed accurate by the Pikes Peak REALTOR® Services Corp d/b/a elevateMLS.
Privacy Policy / DMCA Notice / ADA Accessibility


This site is hosted, designed and copyright
© 1994 - 2026 by
Delta Media Group, Inc. -- Patent Pending --
69 Hanson Lane | MLS# 8877413
This single family home located at 69 Hanson Lane, Pueblo, CO 81001 is currently listed for sale with an asking price of $265,500. This property was built in 1964 and has 3 bedrooms with 1912 sq. ft. Hanson Lane is located in the Belmont subdivision. Search Belmont real estate on jennie.thecuttingedgerealtors.com today.